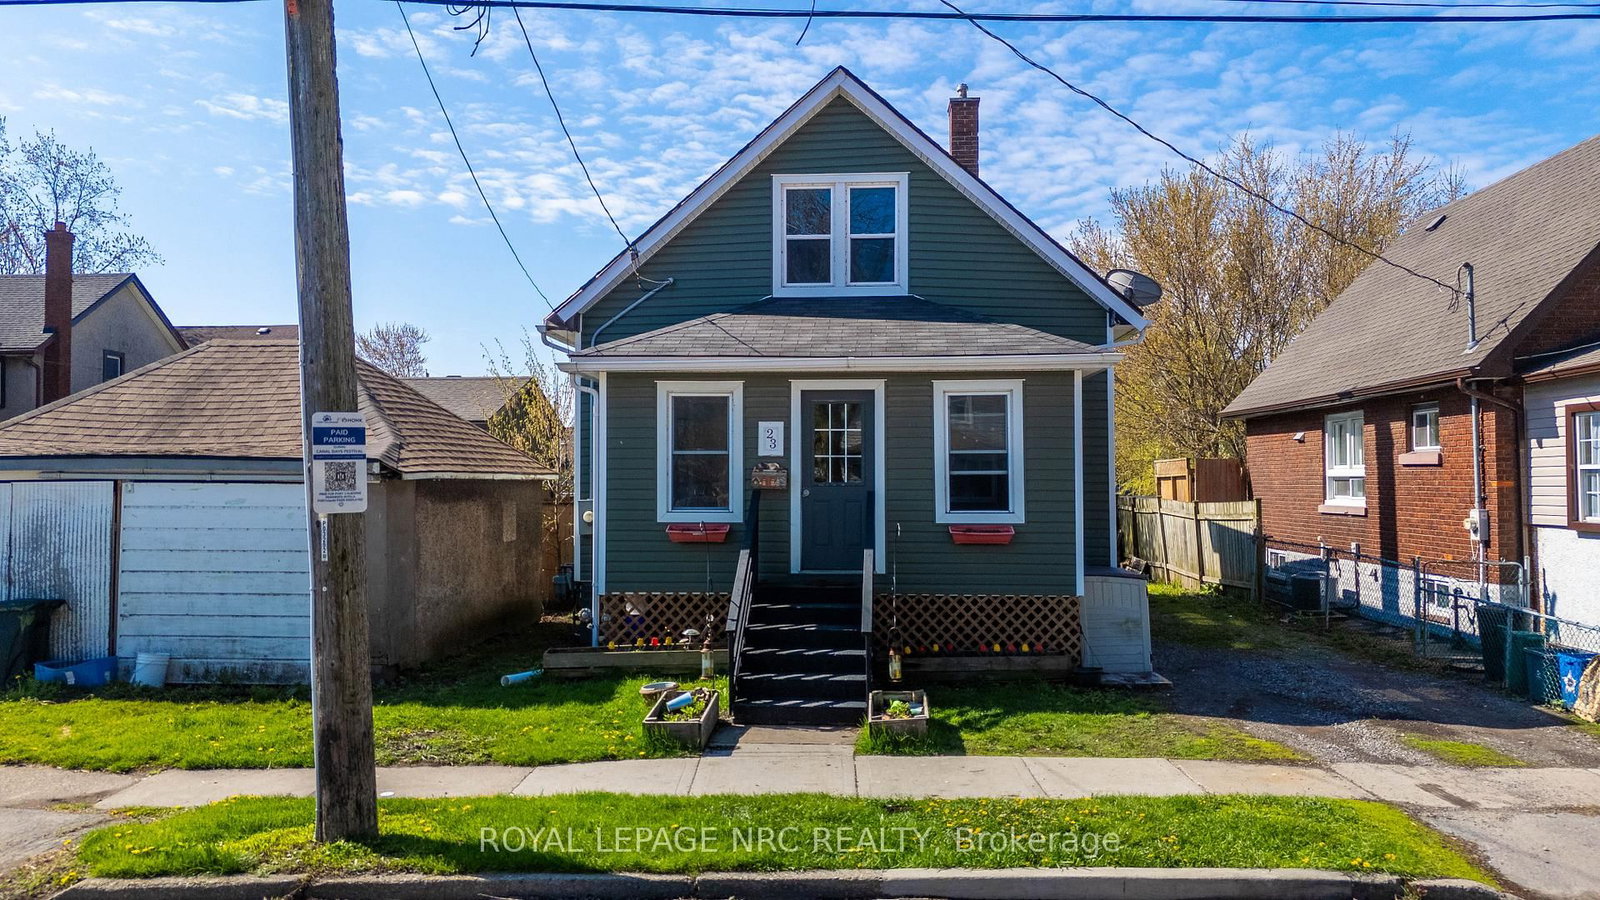
<-- style PDP --> 160 Barrick Road, Port Colborne - Detached for sale for $399,000
  • sold

160 Barrick Road

Port Colborne, Ontario, L3K 4B4 - Main Street

$399,000$000000

  • Neighbourhood

    Main Street

  • Major Intersection

    Elm Street

  • Listed Since: 89 day(s)

  • Last update: 57 day(s) ago

Overview

  • Property Type

    Detached, Bungalow

  • Bedrooms

    3

  • Bathrooms

    2

  • Basement

    Full + Part Fin

  • Kitchen

    2

  • Total Parking

    21 (1.5 Attached Garage)

  • Lot Size

    100x627 (Feet)

  • Taxes

    $5,218.00 (2025)

  • Type

    Freehold

Property Description

Property description for 160 Barrick Road, Port Colborne

Set on a 100' x 627.5' lot (1.43 acres) at the quiet east end of Barrick Road in north Port Colborne, this property combines the space of a country setting with the convenience of being in town. Complete with a bungalow, heated garage, two powered outbuildings and room to roam, it's just minutes from downtown Port Colborne, Highway 58 and everyday shopping. With 1,063 square feet, this bungalow offers 3+1 bedrooms, 2 bathrooms, 2 kitchens, main floor laundry, a full basement and a 13' x 11' sunroom overlooking the backyard with convenient access to both the attached garage and the yard. The basement includes a second kitchen, bedroom, bathroom, laundry hook-up and plenty of storage, offering additional living space for extended family or a variety of other uses.The attached garage (19' x 23') features multiple work benches, hot and cold water & heat. The space for projects, storage or hobbies continues with two large outbuildings. The first - a 28' x 16' barn-shaped shed with loft is insulated and has power. The second measures 12' x 24' and is equipped with 220-volt electric heat, a 12' x 16' deck and fire-pit area. This property offers room to spread out amongst mature trees, open green space, a small pond and an existing dirt bike/ATV track. It's the kind of backyard where you'll often spot deer passing through and have plenty of room for family, hobbies and outdoor recreation. There is ample parking on the double, paved drive or long stone driveway that runs almost 500'. Municipal water, septic system and 200-amp electrical service. Quick Possession is possible.

Listed by RE/MAX NIAGARA REALTY LTD, BROKERAGE

  • MLS #

    X13546486

  • Sq. Ft

    700-1100

  • Sq. Ft. Source

    MLS

  • Lot Irregularities

    n/a

  • Year Built

    51-99

  • Pool

    None

  • Drive

    Private

  • Garage

    Attached, 1.5 spaces

  • Total Parking

    21

  • Family Room

    Y

  • Den

    Y

  • Exterior

    Metal/Side

  • Fireplace

    Y

  • Roof

    Asphalt Shingle

  • Foundation

    Concrete Block

  • Elevator

    n/a

  • Water View

    n/a

  • Laundry Level

    Main

  • Heat

    Other

  • A/C

    Window Unit

  • Water

    Municipal

  • Water Supply

    n/a

  • Sewers

    Septic

  • Central Vac

    N

  • Living

    8.29 x 3.77 ft Main level

    Gas Fireplace

  • Kitchen

    2.98 x 3.24 ft Main level

  • Dining

    3.51 x 3.24 ft Main level

  • Primary

    3.21 x 3.23 ft Main level

  • 2nd Br

    3.7 x 2.68 ft Main level

  • 3rd Br

    2.55 x 3.68 ft Main level

  • Sunroom

    3.96 x 3.33 ft Main level

    W/O To Garage, W/O To Yard

  • Laundry

    2.75 x 1.9 ft Main level

  • Kitchen

    10.49 x 7.01 ft Bsmt level

    Combined W/Rec

  • 4th Br

    2.73 x 3.93 ft Bsmt level

  • Laundry

    2.89 x 7.01 ft Bsmt level

  • Other

    2.75 x 2.21 ft Bsmt level

  • MLS #

    X13546486

  • Sq. Ft

    700-1100

  • Sq. Ft. Source

    MLS

  • Lot Irregularities

    n/a

  • Year Built

    51-99

  • Pool

    None

  • Drive

    Private

  • Garage

    Attached, 1.5 spaces

  • Total Parking

    21

  • Family Room

    Y

  • Den

    Y

  • Exterior

    Metal/Side

  • Fireplace

    Y

  • Roof

    Asphalt Shingle

  • Foundation

    Concrete Block

  • Elevator

    n/a

  • Water View

    n/a

  • Laundry Level

    Main

  • Heat

    Other

  • A/C

    Window Unit

  • Water

    Municipal

  • Water Supply

    n/a

  • Sewers

    Septic

  • Central Vac

    N

  • Living

    8.29 x 3.77 ft Main level

    Gas Fireplace

  • Kitchen

    2.98 x 3.24 ft Main level

  • Dining

    3.51 x 3.24 ft Main level

  • Primary

    3.21 x 3.23 ft Main level

  • 2nd Br

    3.7 x 2.68 ft Main level

  • 3rd Br

    2.55 x 3.68 ft Main level

  • Sunroom

    3.96 x 3.33 ft Main level

    W/O To Garage, W/O To Yard

  • Laundry

    2.75 x 1.9 ft Main level

  • Kitchen

    10.49 x 7.01 ft Bsmt level

    Combined W/Rec

  • 4th Br

    2.73 x 3.93 ft Bsmt level

  • Laundry

    2.89 x 7.01 ft Bsmt level

  • Other

    2.75 x 2.21 ft Bsmt level

Thinking of Selling?

Find Out Your Home’s Value in Today’s Market!

No Email or Signup is required to view your home estimate.

estimate your home value

Contact Manoj Kukreja

Sales Representative,
Century 21 People’s Choice Realty Inc.,
Brokerage
(647) 576 - 2100

Manoj profile avatar

Estimated price

Date
Price
Change
2026-07-09
$406,283
1.32%

Inventory Graph

10 9 8 7 6 5 4 3 2 1 0 6 Months of inventory SELLER'S Market BALANCED Market BUYER'S Market

Mortgage Calculator

This data is for informational purposes only.

Mortgage Payment per month

Principal Amount

Interest

Total Payable

Amortization

Amortization

Closing Cost Calculator

This data is for informational purposes only.

Closing Cost Total for this property

Total Cash flow for purchasing this property

Down Payment(%)*
Additional information

Provincial Land Transfer Tax

Ontario Land Transfer Tax Rebate

Toronto Land Transfer Tax

Toronto Land Transfer Tax Rebate

PST on CMHC Insurance Premium

Lawyer Fees

$2,825

Government Registration Fee's

$164

Title Insurance

Closing Cost Total

Total Cash flow for purchasing this property

Provincial Land Transfer Tax

Ontario Land Transfer Tax Rebate

Toronto Land Transfer Tax

Toronto Land Transfer Tax Rebate

PST on CMHC Insurance Premium

Lawyer Fees

$2,825

Government Registarion Fee's

$164

Title Insurance

Down Payment(%)*

* A down payment of less than 20% is permitted only for first-time home buyers purchasing their principal residence. The minimum down payment required is 5% for the portion of the purchase price up to $500,000, and 10% for the portion between $500,000 and $1,500,000. For properties priced over $1,500,000, a minimum down payment of 20% is required.

Thinking of Selling?

Find Out Your Home’s Value in Today’s Market!

No Email or Signup is required to view your home estimate.

estimate your home value

Contact Manoj Kukreja

Sales Representative, Century 21 People’s Choice Realty Inc., Brokerage
(647) 576 - 2100

Manoj profile avatar

Recent Sold Listings in Main Street, Port Colborne

Popular Cities